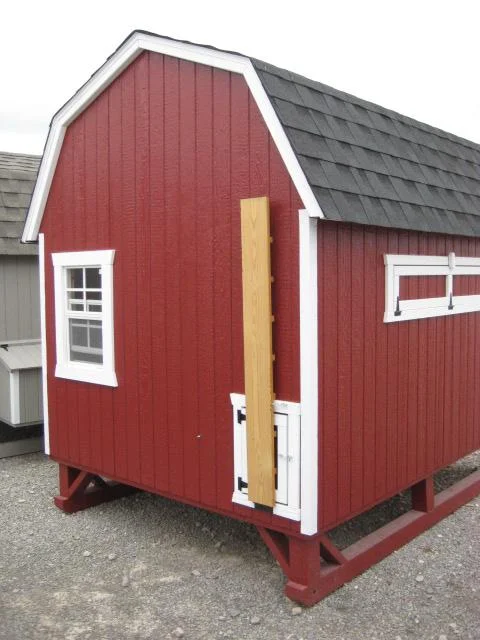
The Gambrel Barn Coop brings the classic barn-roof silhouette down to backyard-flock scale, giving hens genuine loft-style headroom under a gambrel roof while keeping the same practical, raised-off-the-ground design as the rest of the Little Cottage Co. coop line. Built as a panelized kit — pre-sided, primed wall sections you fasten together — it’s a straightforward weekend build that looks like a proper little barn in the yard, not just a box with a ramp.
Specs & Features
- Footprint: 4′ W x 6′ L, raised 12″ off the ground on stilts
- Sidewall height 3’10.5″; exterior peak height 6’7″; interior peak height 5’11”
- Gambrel roof: 35/12 upper pitch, 4/12 lower pitch, for extra headroom and roof coverage relative to the low walls
- Full-size man door (34″ x 61.5″) plus a dedicated 8″ x 13″ chicken door with ramp
- One 14″ x 21″ tempered-glass window
- 4 nesting bins sized for 6-8 hens
- Approximately 50 sq ft of roof coverage and 24 cu ft of interior storage
- LP SmartSide siding, primed and ready for paint
The gambrel roofline gives this coop noticeably more usable interior volume than a plain gable coop of the same footprint, which helps with ventilation and makes cleaning easier since you’re not stooping under a low ceiling. As with the rest of the panelized line, the wall sections arrive pre-fastened and primed, so assembly is straightforward for two people over a weekend. Shingles, drip edge, and paint are supplied by the customer.